01Check furniture against the apartment work space
Meadowbank apartment assembly should be planned around the finished item, room clearance and route from delivery. Show ceiling height where tall storage is involved and note whether the room already contains furniture. Lift capacity or carton dimensions alone do not establish an appropriate assembly space. Keep manufacturer’s instructions available so the team can assess whether the item can be assembled and anchored in its intended position.
02Separate a balcony fitting from the building envelope
A blind, screen or fixing near an external opening can involve privately owned products and common building components at the same time. Explain the attachment point and any strata advice already obtained. Water entry, glazing or balustrade defects should not be described as a simple accessory installation. The suitable maintenance scope depends on ownership, construction and the responsible manager’s instructions.
03Do not assume waterfront landscaping is a private yard
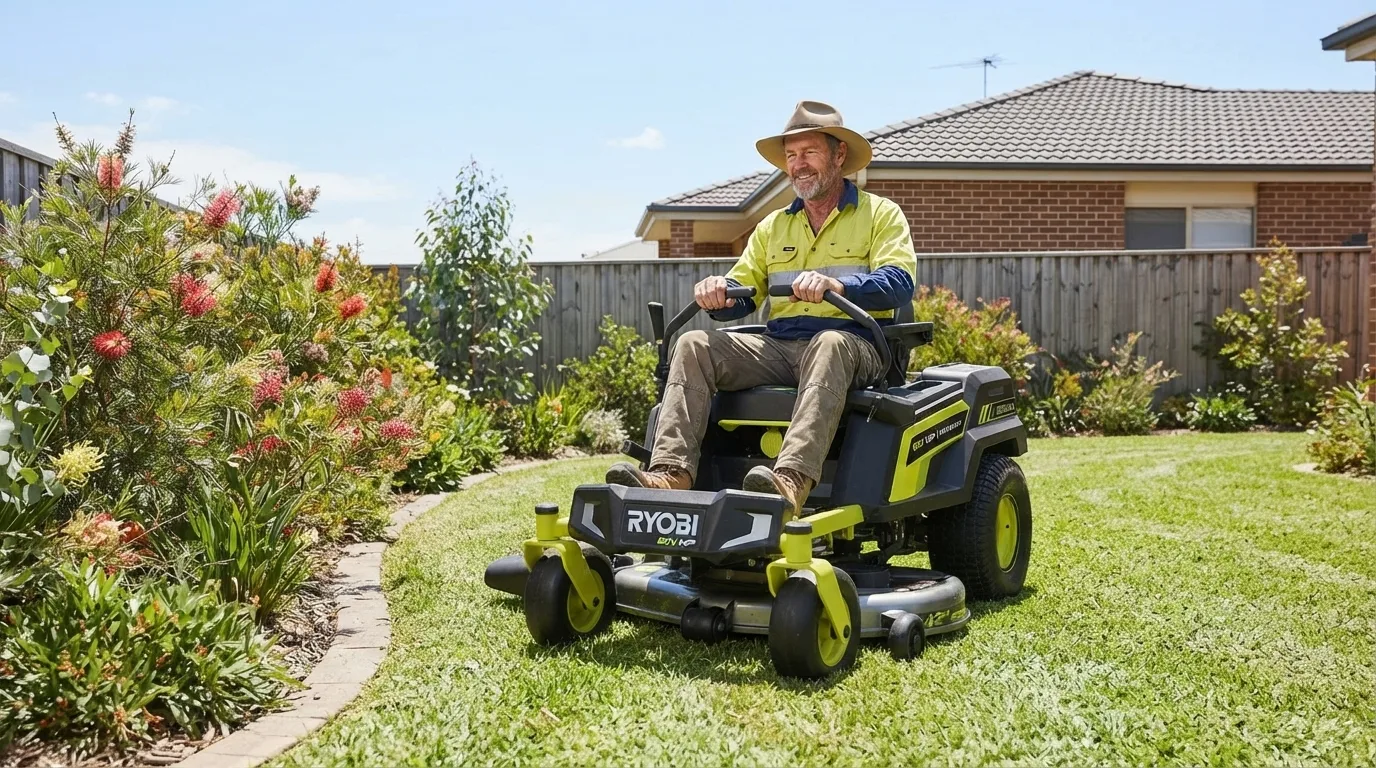
For a Meadowbank outdoor enquiry, identify the area belonging to the residence rather than adjoining landscaped space. A ground-floor court can sit beside shared planting without including it. Provide the access route and waste arrangements for the authorised section. At an older house, show the actual lawn separately so the team can discuss garden work without applying apartment assumptions to a detached property.