01Use the current property layout in the enquiry
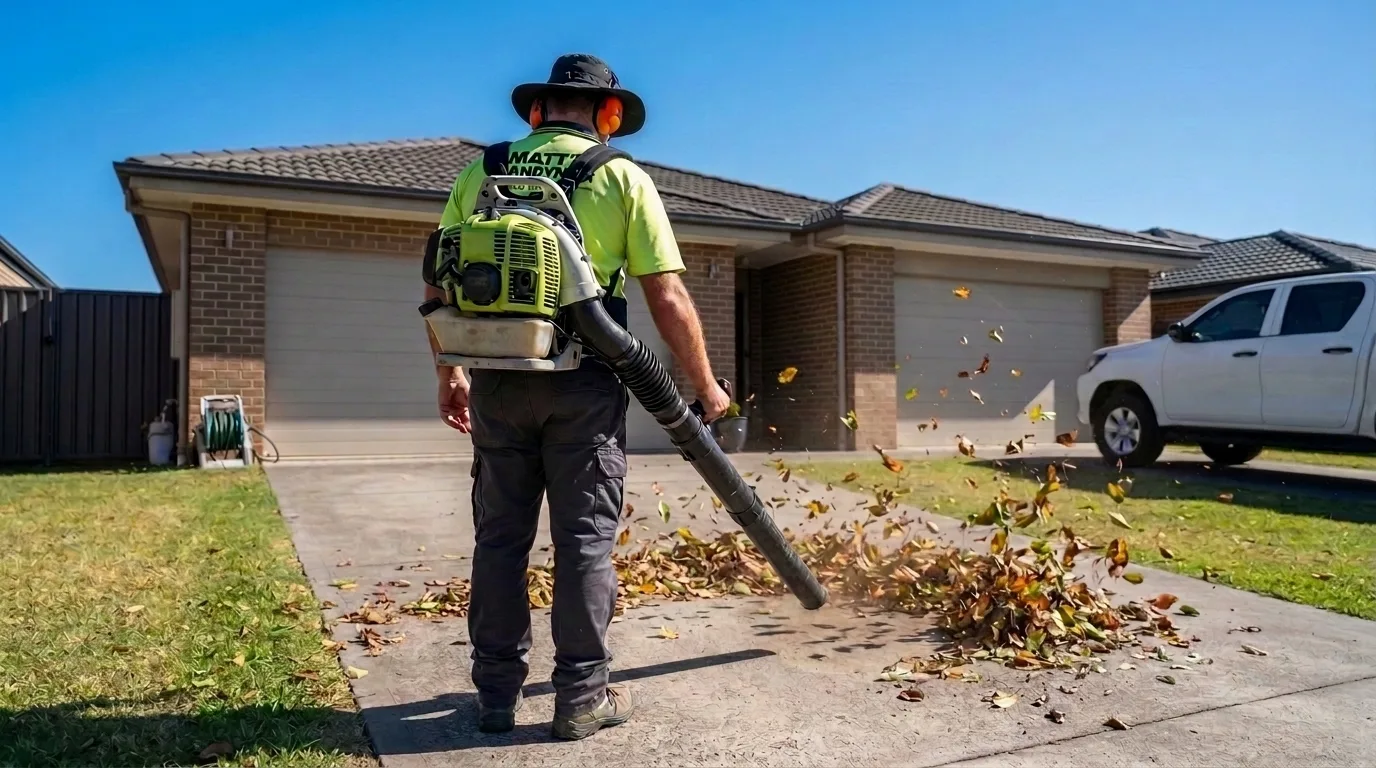
Eastwood includes established house gardens and more compact accommodation near the centre. An older listing may show an open side path that has since been enclosed or extended. Photograph the access as it is now, including shared drives and rear-dwelling entrances. If the work involves an older fitting, show the surrounding frame before choosing a replacement that may not suit its construction.
02Give divided gardens individual cutting boundaries
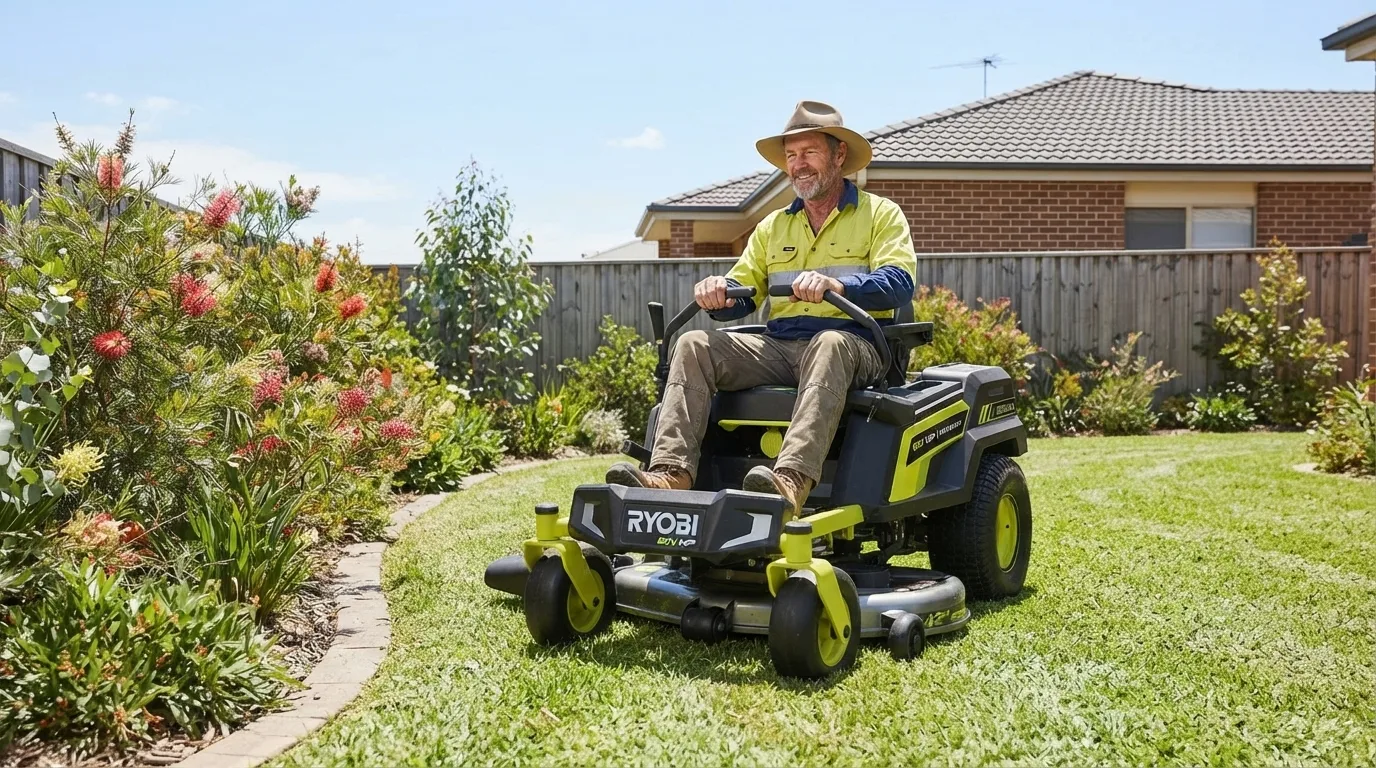
A house lawn interrupted by garden beds and concrete paths needs each grass section identified. Mark irrigation and any hard edge that disappears beneath growth, with the route between front and rear shown separately. At a managed Eastwood property, confirm responsibility for planting and shared grass before asking for maintenance. The occupier’s preferred result should be matched to the area they are authorised to arrange.
03Check the address before relying on one council’s guidance
Eastwood crosses council boundaries, so use the actual street address when checking planning or heritage requirements. A suburb name alone should not determine which controls apply to an older house. For routine fittings, supply any relevant owner or strata approval. Where visible original fabric must be retained, ask about assessment before treating a modern replacement as a straightforward installation.